
815 Fowler StreetHowell City, MI 48843
Mortgage Calculator
Monthly Payment (Est.)
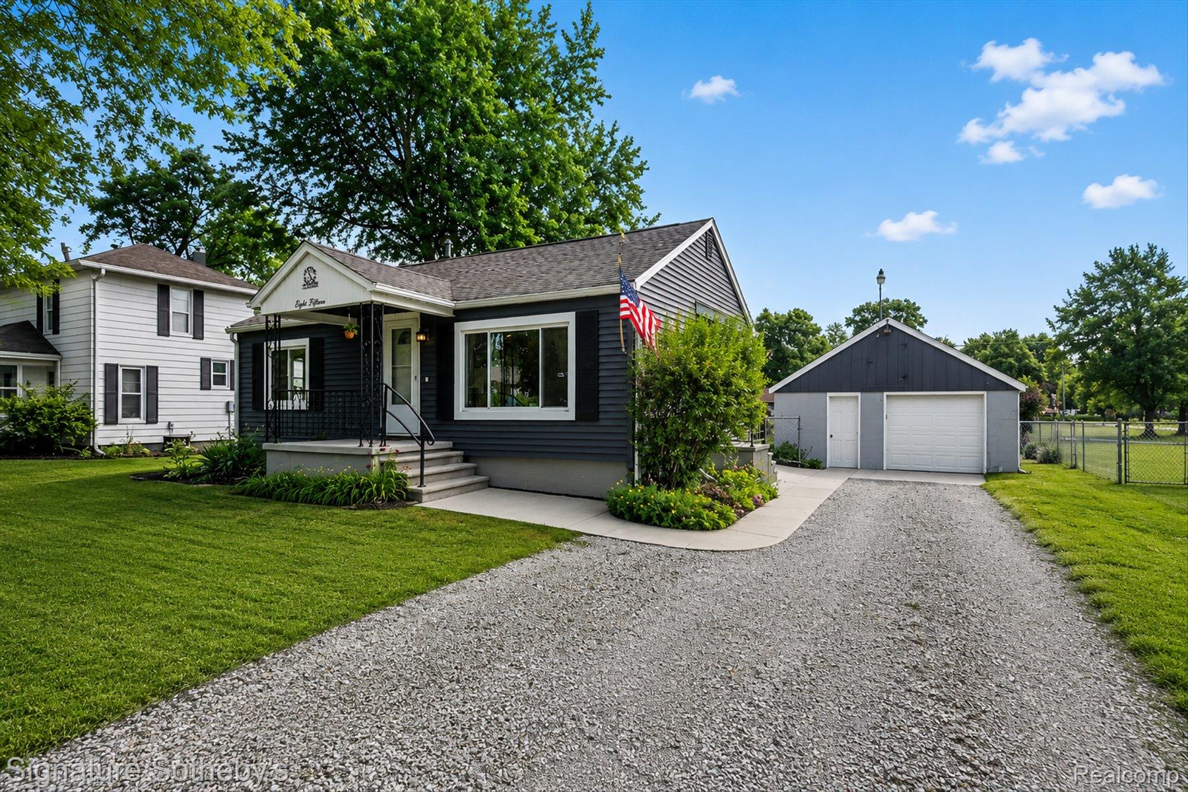
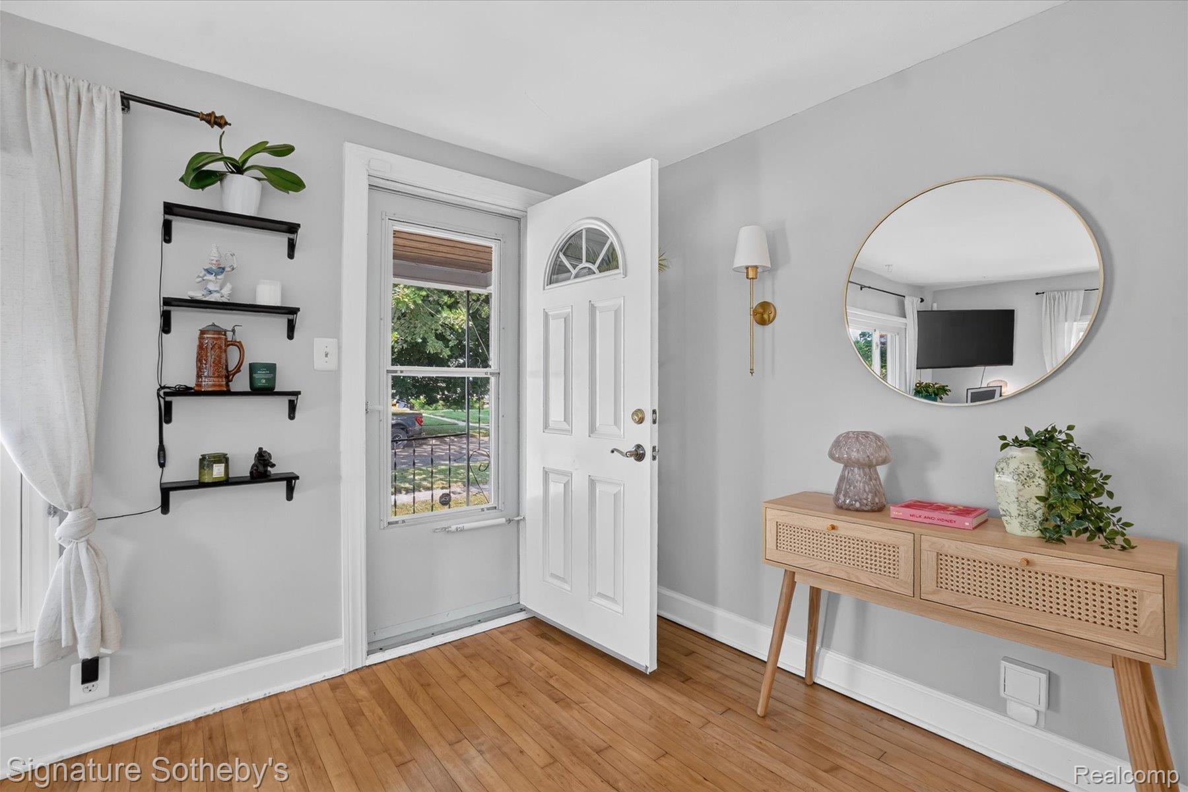
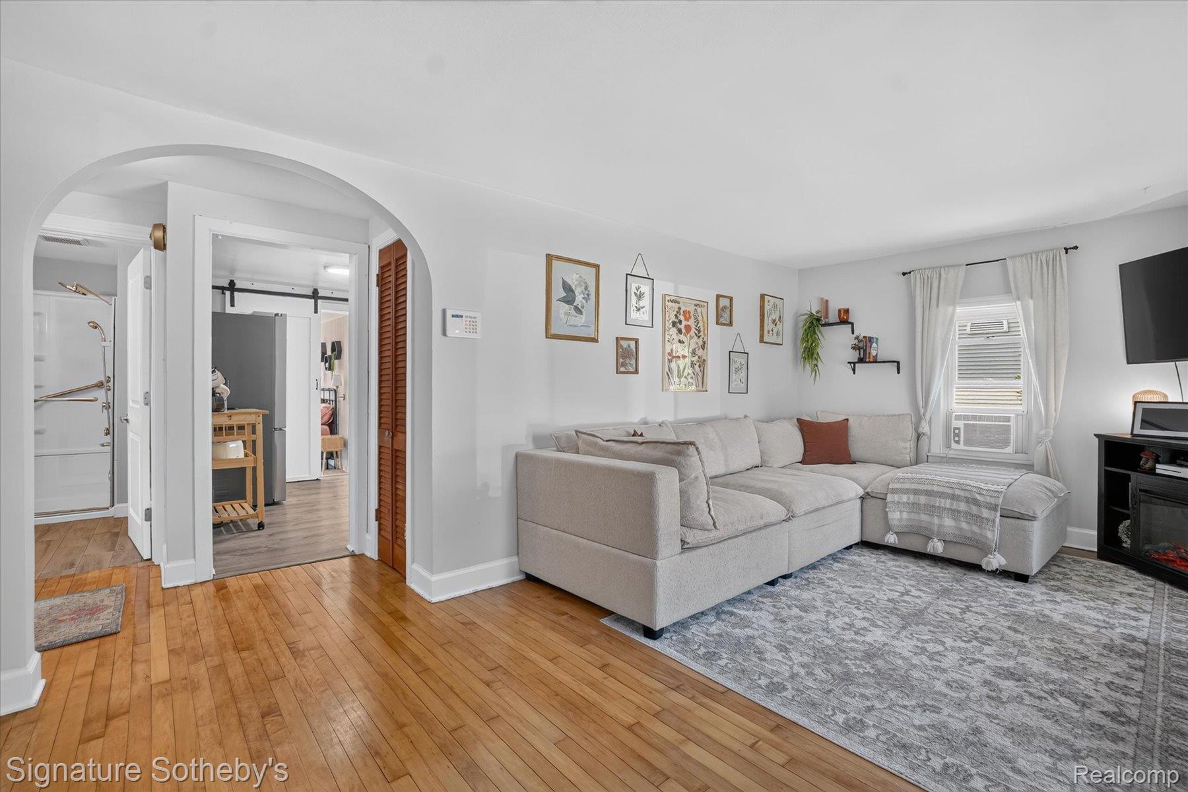
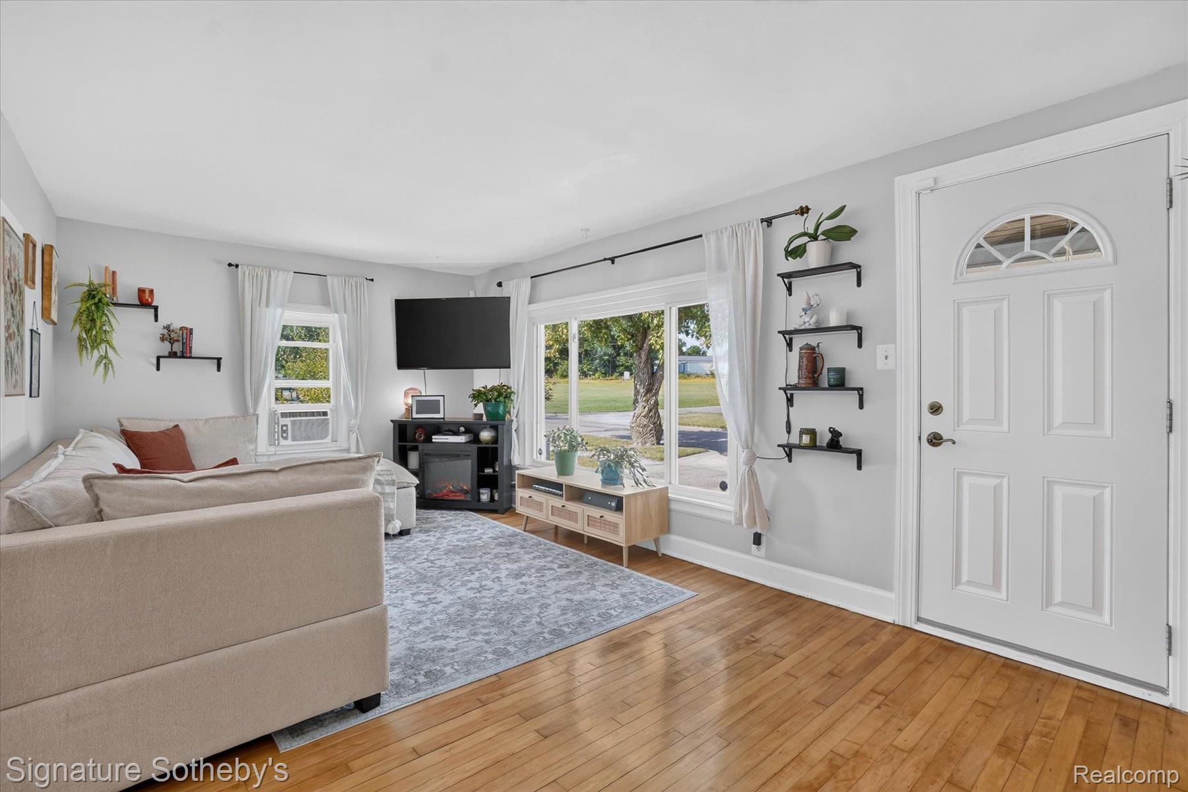
$1,140Thoughtfully reimagined with timeless style and exceptional attention to detail, this beautifully updated 3-bedroom, 1-bath residence offers effortless living just moments from the vibrant heart of downtown Howell. Every improvement has been carefully curated, creating a home that is both inviting & move-in ready. Richly refinished hardwood floors are complemented by fresh designer-inspired paint & abundant natural light, creating warm and welcoming living spaces throughout. The beautifully refreshed kitchen showcases refinished cabinetry, new countertops, newly installed flooring, & a full suite of newer appliances, including the refrigerator & oven, blending style with everyday functionality. New carpet adds comfort to the spacious primary bedroom, while the versatile great room offers flexibility as a third bedroom, home office, or additional gathering space, complete with generous closet storage & a door wall opening to the backyard. The renovated bathroom features a new vanity, countertop, flooring, and contemporary fixtures, while a new dryer and sump pump provide added convenience & peace of mind. Step outside to a newly constructed deck overlooking a tranquil backyard & garden, where new fencing creates a private setting ideal for relaxing or entertaining. A storage shed, new concrete walkway, and limestone driveway further enhance both function and curb appeal. Extensive mechanical and exterior improvements—including replacement windows & door wall with a transferable warranty, new exterior doors, updated electrical and plumbing, newer roof & vinyl siding, a new water heater, a two-car garage with a new overhead door & opener, and numerous additional updates throughout—offer confidence for years to come. Perfectly positioned just minutes from downtown Howell's charming boutiques, acclaimed restaurants, parks, & year-round community events, this exceptional residence offers the ideal balance of modern comfort, thoughtful updates, & an unbeatable location.
| 8 hours ago | Listing first seen on site | |
| 8 hours ago | Listing updated with changes from the MLS® |

IDX provided courtesy of Realcomp II Ltd. via RealcompIILtd. Copyright © 2026 Realcomp II Ltd. Shareholders.
IDX information is provided exclusively for consumers' personal, non-commercial use and may not be used for any purpose other than to identify prospective properties consumers may be interested in purchasing and that the data is deemed reliable but not guaranteed accurate by the MLS.
Did you know? You can invite friends and family to your search. They can join your search, rate and discuss listings with you.